
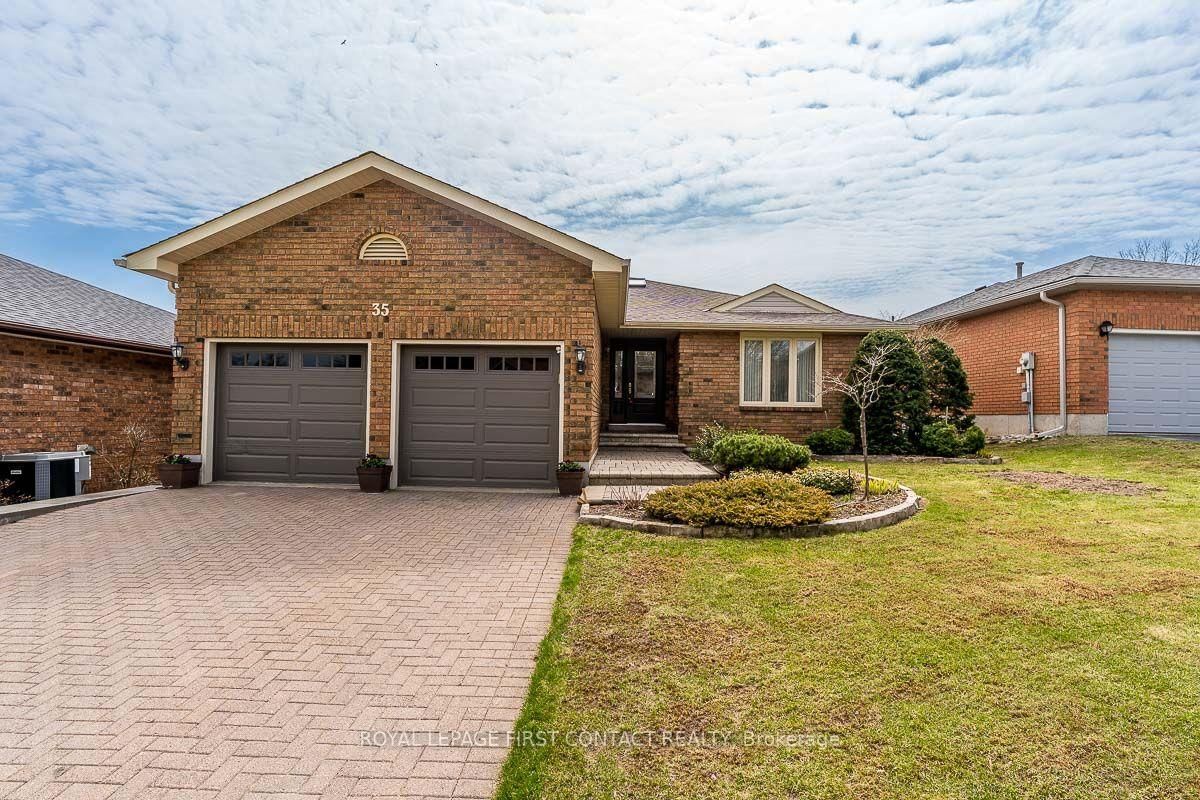
<-- style PDP --> 60 Brownley Lane, Essa - Detached for sale for $794,900
  • new
  • for sale
  • leased

60 Brownley Lane

Essa, Ontario, L3W 0P9 - Angus

$794,900

  • Neighbourhood

    Angus

  • Major Intersection

    5TH LINE & MIKE HART DR

  • Listed Since: 11 day(s)

  • Last update: 10 day(s) ago

Overview

  • Property Type

    Detached, Bungalow

  • Bedrooms

    2

  • Bathrooms

    2

  • Basement

    Unfinished

  • Kitchen

    1

  • Total Parking

    4 (2 Attached Garage)

  • Lot Size

    49.21x114.83 (Feet)

  • Taxes

    $3,195.00 (2025)

  • Type

    Freehold

Property Description

Property description for 60 Brownley Lane, Essa

Welcome to 60 Brownley Lane in Angus, a thoughtfully designed custom bungalow offering space, quality, and exciting future potential on a quiet street with primarily local traffic. A covered front verandah welcomes you home. Step inside to a bright great room with large windows, solid oak hardwood floors, and an impressive 11-foot ceiling.Continue into the heart of the home where the spacious kitchen and family room are designed for everyday living and entertaining. The kitchen features approximately 21 linear feet of solid maple cabinetry, stainless steel appliances, a double pantry, and a large island with plenty of prep and gathering space. Just beyond, the three-season sunroom provides a peaceful extension of the living area over looking the backyard. The main floor features two oversized bedrooms and two full bathrooms. The primary suite offers oak hardwood floors, a walk-in closet, additional closet, and private ensuite with wraparound porcelain tile. The second bedroom also features a large walk-in closet. A mudroom with direct garage access offers potential for main-floor laundry and true one-level living. Downstairs, nearly 1,600 sq. ft. of unfinished space with high ceilings and seven large windows creates a bright blank canvas, with potential for additional living space or a spacious 3-bedroom secondary suite. The sloping backyard and positioning of the home also offer excellent potential for a separate walk-up or walkout basement entrance, subject to buyer verification and required approvals. Outside, enjoy no rear neighbours and peaceful views of the conservation area, pond and nature trails. All just 5 minutes from Base Borden and approximately 15 minutes from Barrie and Alliston.

Listed by RE/MAX HALLMARK CHAY REALTY

  • MLS #

    N14142944

  • Sq. Ft

    1500-2000

  • Sq. Ft. Source

    MLS

  • Lot Irregularities

    n/a

  • Year Built

    6-15

  • Pool

    None

  • Drive

    Pvt Double

  • Garage

    Attached, 2 spaces

  • Total Parking

    4

  • Family Room

    N

  • Den

    N

  • Exterior

    Brick

  • Fireplace

    N

  • Roof

    Shingles

  • Foundation

    Concrete

  • Elevator

    n/a

  • Water View

    n/a

  • Laundry Level

    Lower

  • Heat

    Forced Air

  • A/C

    Central Air

  • Water

    Municipal

  • Water Supply

    n/a

  • Sewers

    Sewers

  • Central Vac

    N

  • Sunroom

    3.62 x 4.56 ft Main level

    North View, W/O To Yard

  • Bathroom

    1.66 x 3.7 ft Main level

    5 Pc Bath, Tile Floor

  • 2nd Br

    3.42 x 5.07 ft Main level

    W/I Closet, hardwood floor, Window

  • Foyer

    2.45 x 1.95 ft Main level

    Tile Floor, W/O To Garage, Closet

  • Other

    13.44 x 11.43 ft Bsmt level

    Unfinished, Window, Combined W/Laundry

  • Kitchen

    6.3 x 4.82 ft Main level

    Pantry, Stainless Steel Appl, W/O To Sunroom

  • Bathroom

    2.65 x 1.82 ft Main level

    3 Pc Bath, Tile Floor, Window

  • Living

    3.26 x 3.69 ft Main level

    Window, hardwood floor, South View

  • Dining

    2.87 x 3.69 ft Main level

    Window, hardwood floor

  • Primary

    4.46 x 4.66 ft Main level

    W/I Closet, 3 Pc Ensuite, Window

  • MLS #

    N14142944

  • Sq. Ft

    1500-2000

  • Sq. Ft. Source

    MLS

  • Lot Irregularities

    n/a

  • Year Built

    6-15

  • Pool

    None

  • Drive

    Pvt Double

  • Garage

    Attached, 2 spaces

  • Total Parking

    4

  • Family Room

    N

  • Den

    N

  • Exterior

    Brick

  • Fireplace

    N

  • Roof

    Shingles

  • Foundation

    Concrete

  • Elevator

    n/a

  • Water View

    n/a

  • Laundry Level

    Lower

  • Heat

    Forced Air

  • A/C

    Central Air

  • Water

    Municipal

  • Water Supply

    n/a

  • Sewers

    Sewers

  • Central Vac

    N

  • Sunroom

    3.62 x 4.56 ft Main level

    North View, W/O To Yard

  • Bathroom

    1.66 x 3.7 ft Main level

    5 Pc Bath, Tile Floor

  • 2nd Br

    3.42 x 5.07 ft Main level

    W/I Closet, hardwood floor, Window

  • Foyer

    2.45 x 1.95 ft Main level

    Tile Floor, W/O To Garage, Closet

  • Other

    13.44 x 11.43 ft Bsmt level

    Unfinished, Window, Combined W/Laundry

  • Kitchen

    6.3 x 4.82 ft Main level

    Pantry, Stainless Steel Appl, W/O To Sunroom

  • Bathroom

    2.65 x 1.82 ft Main level

    3 Pc Bath, Tile Floor, Window

  • Living

    3.26 x 3.69 ft Main level

    Window, hardwood floor, South View

  • Dining

    2.87 x 3.69 ft Main level

    Window, hardwood floor

  • Primary

    4.46 x 4.66 ft Main level

    W/I Closet, 3 Pc Ensuite, Window

Thinking of Selling?

Find Out Your Home’s Value in Today’s Market!

No Email or Signup is required to view your home estimate.

estimate your home value

Contact Manoj Kukreja

Sales Representative,
Century 21 People’s Choice Realty Inc.,
Brokerage
(647) 576 - 2100

Manoj profile avatar

Property History

Property history for 60 Brownley Lane, Essa

This property has been sold 9 times before. Create your free account to explore sold prices, detailed property history, and more insider data.

Sign In / Register

Mortgage Calculator

This data is for informational purposes only.

Mortgage Payment per month

Principal Amount

Interest

Total Payable

Amortization

Amortization

Closing Cost Calculator

This data is for informational purposes only.

Closing Cost Total for this property

Total Cash flow for purchasing this property

Down Payment(%)*
Additional information

Provincial Land Transfer Tax

Ontario Land Transfer Tax Rebate

Toronto Land Transfer Tax

Toronto Land Transfer Tax Rebate

PST on CMHC Insurance Premium

Lawyer Fees

$2,825

Government Registration Fee's

$164

Title Insurance

Closing Cost Total

Total Cash flow for purchasing this property

Provincial Land Transfer Tax

Ontario Land Transfer Tax Rebate

Toronto Land Transfer Tax

Toronto Land Transfer Tax Rebate

PST on CMHC Insurance Premium

Lawyer Fees

$2,825

Government Registarion Fee's

$164

Title Insurance

Down Payment(%)*

* A down payment of less than 20% is permitted only for first-time home buyers purchasing their principal residence. The minimum down payment required is 5% for the portion of the purchase price up to $500,000, and 10% for the portion between $500,000 and $1,500,000. For properties priced over $1,500,000, a minimum down payment of 20% is required.

Thinking of Selling?

Find Out Your Home’s Value in Today’s Market!

No Email or Signup is required to view your home estimate.

estimate your home value

Contact Manoj Kukreja

Sales Representative, Century 21 People’s Choice Realty Inc., Brokerage
(647) 576 - 2100

Manoj profile avatar

Recent Sold Listings in Angus, Essa

Popular Cities